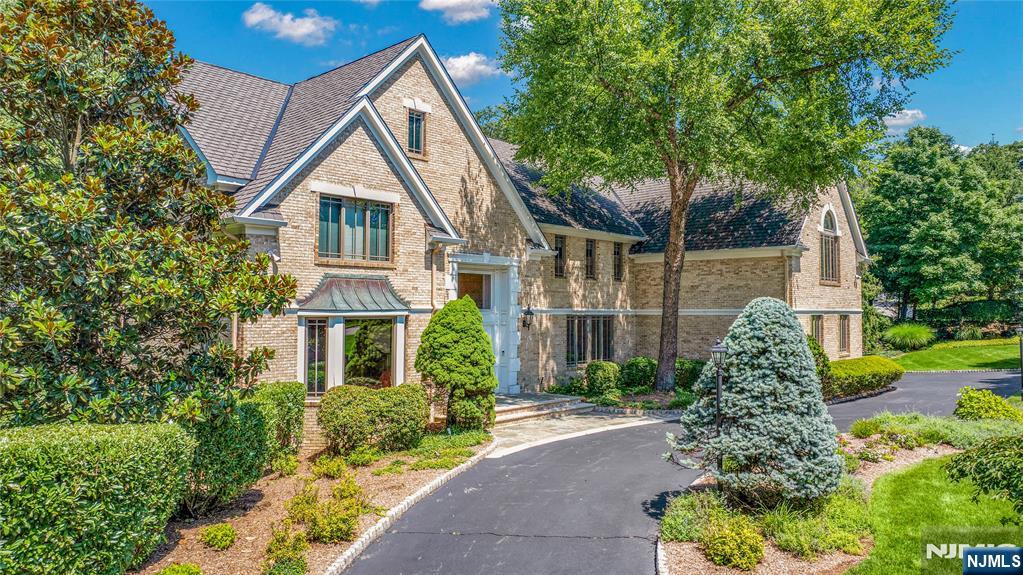
Brick house with steep gables and landscaped grounds beside a curved driveway.
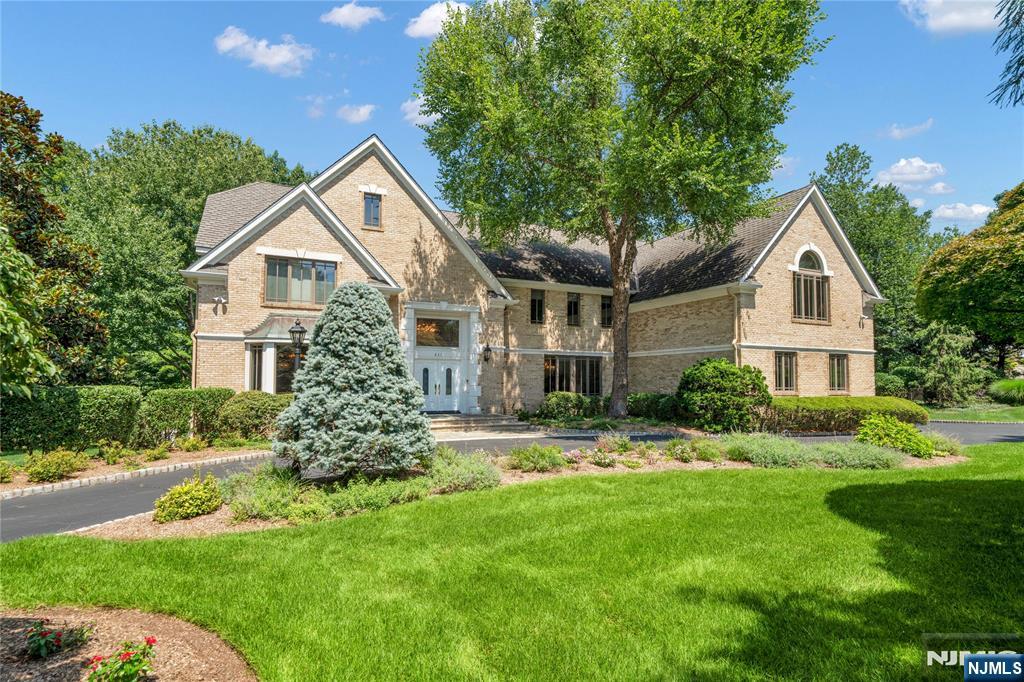
Tan brick house with multiple gables, a curved driveway, mature trees, and a broad landscaped lawn.
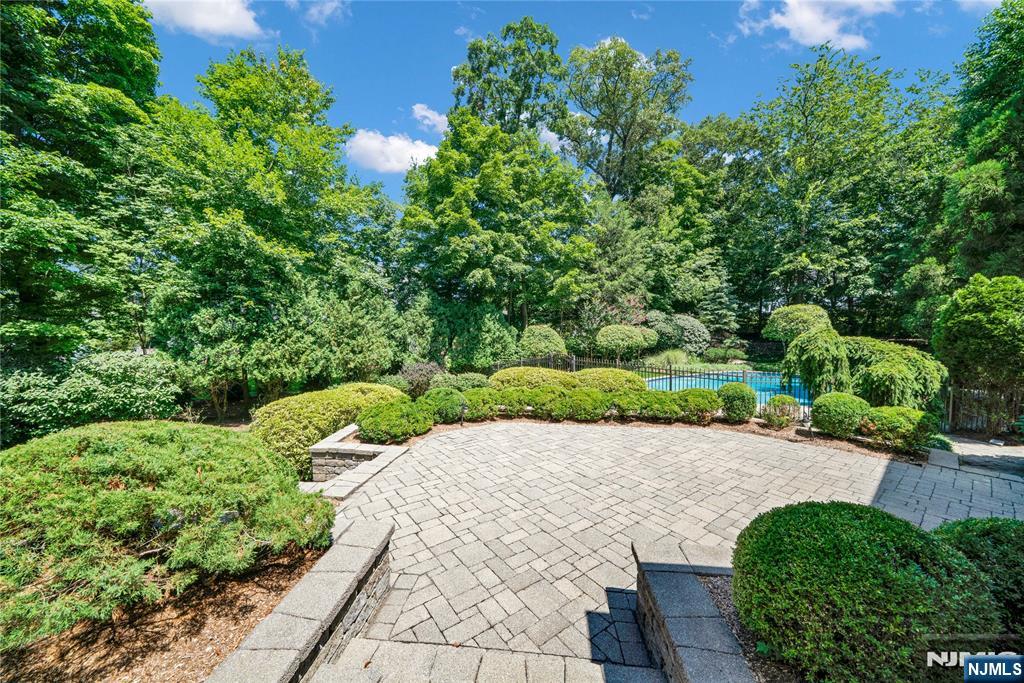
Paved backyard patio bordered by landscaped gardens, with a fenced swimming pool among mature trees.
Stone house behind a curved swimming pool, with a fenced patio and mature trees.
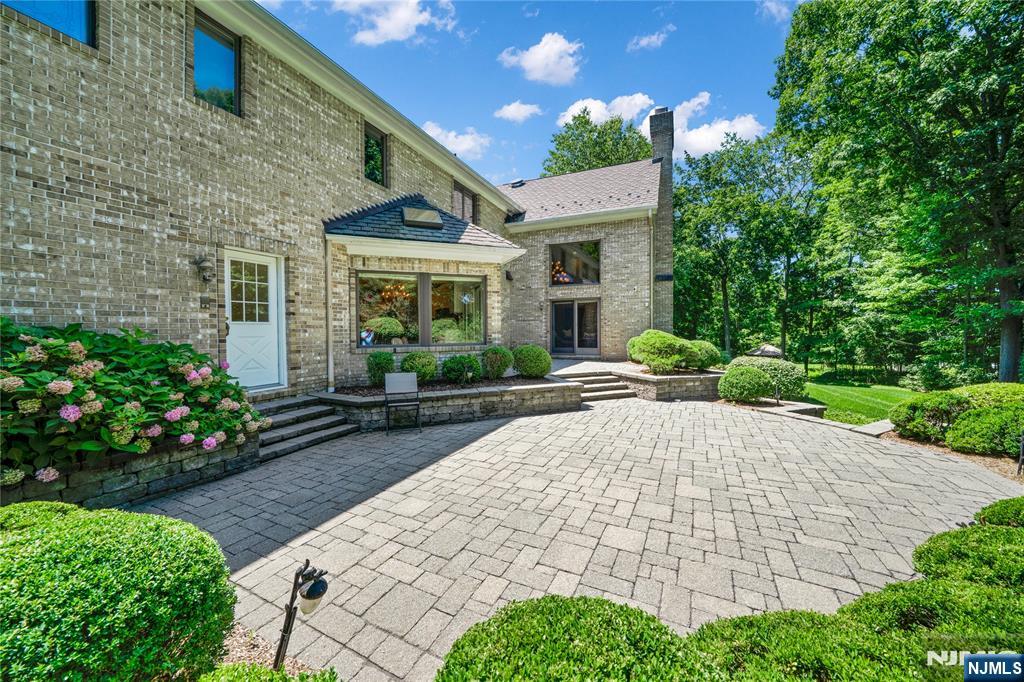
Brick home with a wide paved courtyard, raised entry steps, and landscaped shrubs.
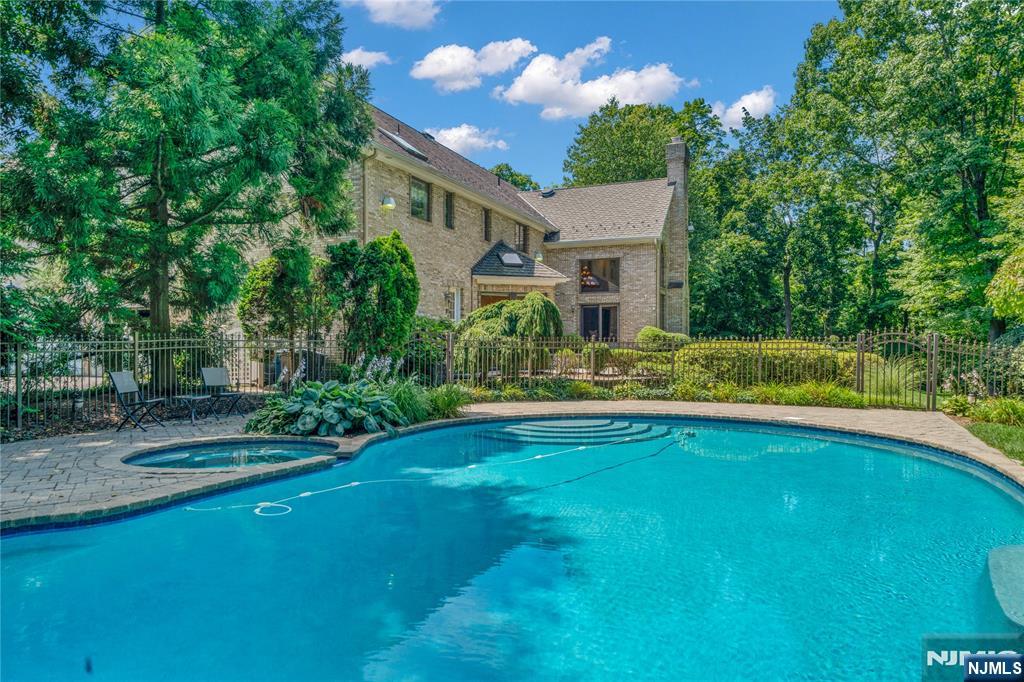
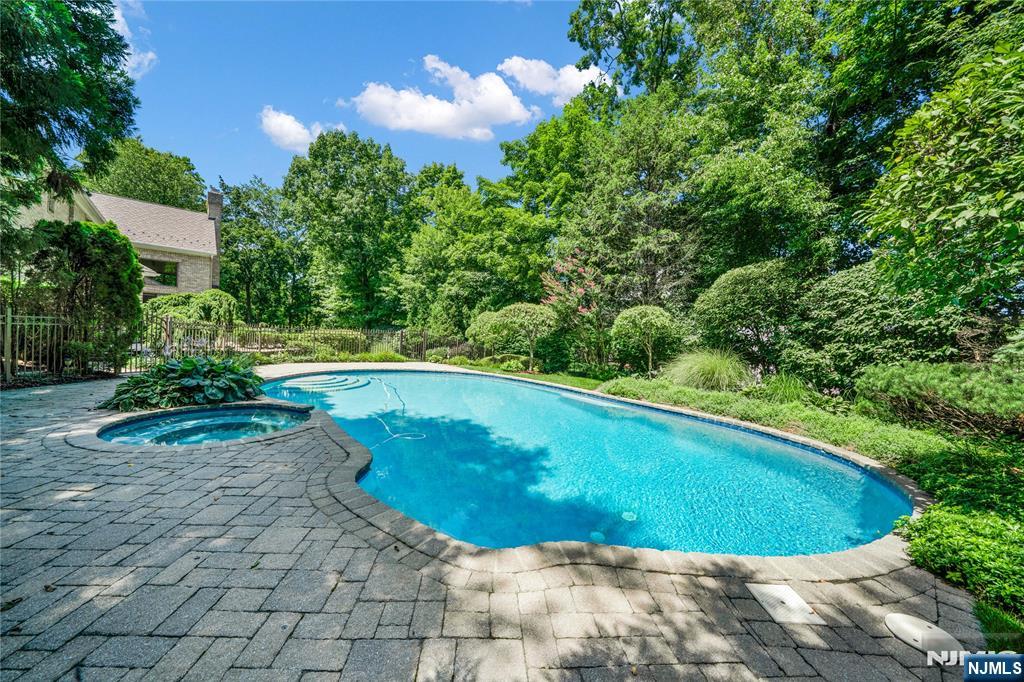
Curving backyard swimming pool beside a paver patio, surrounded by mature trees and landscaped gardens.
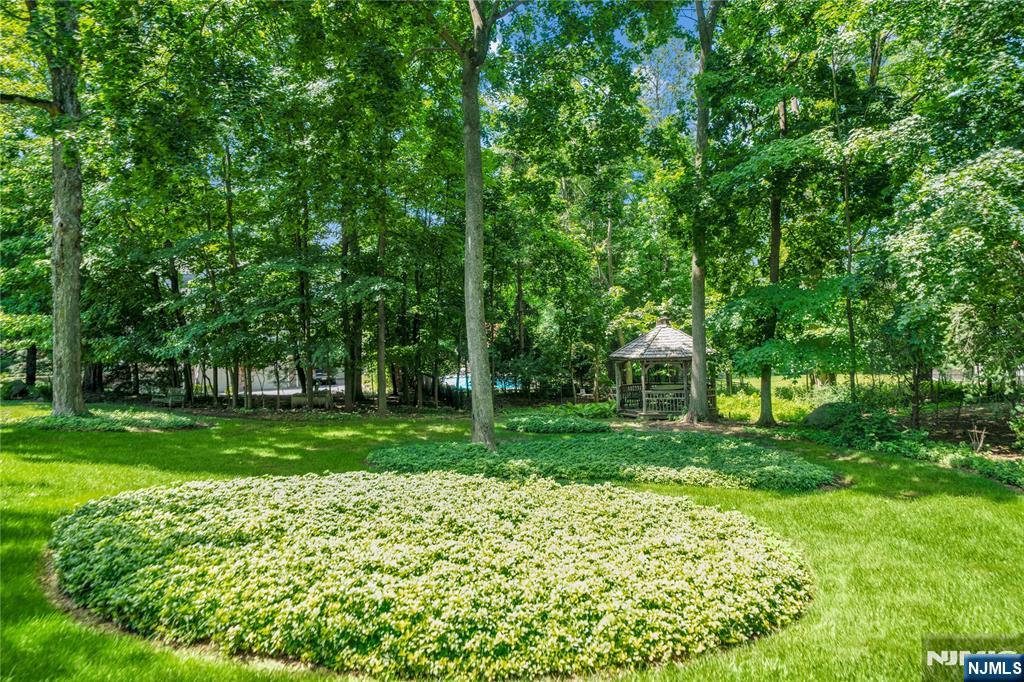
Landscaped backyard with mature trees, a gazebo, and an oval bed of flowering groundcover.
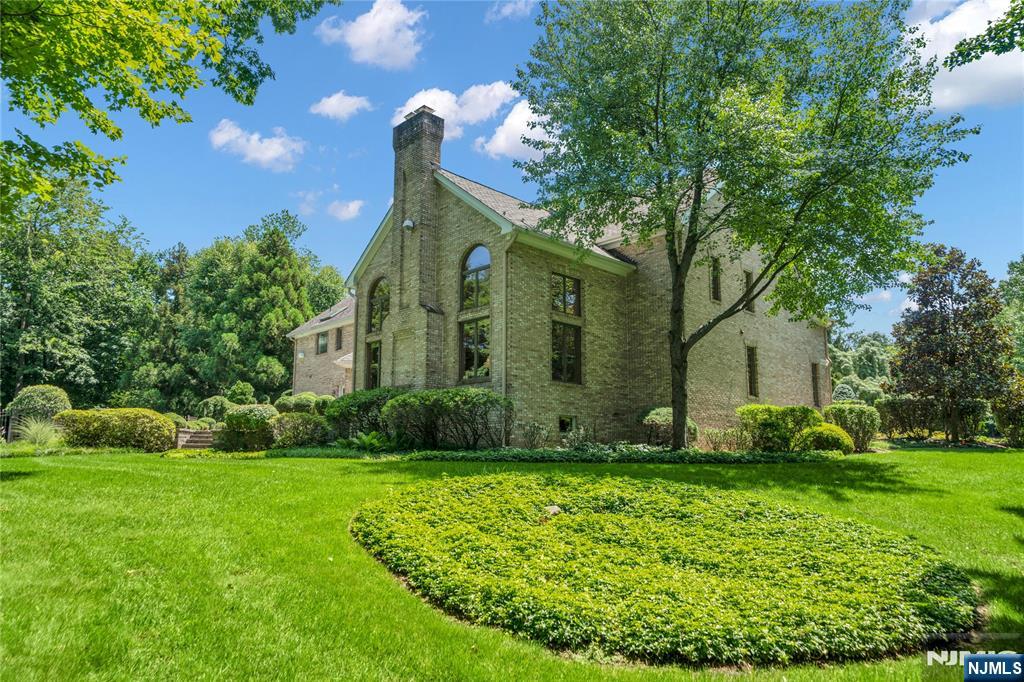
Brick house with a tall chimney and arched windows amid a landscaped lawn and mature trees.
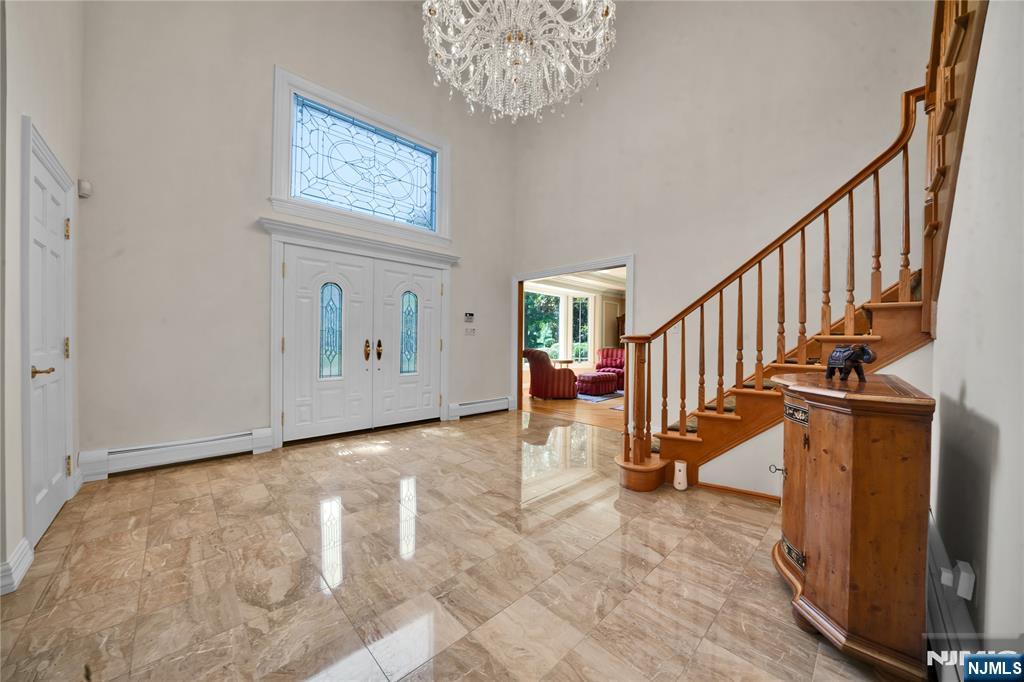
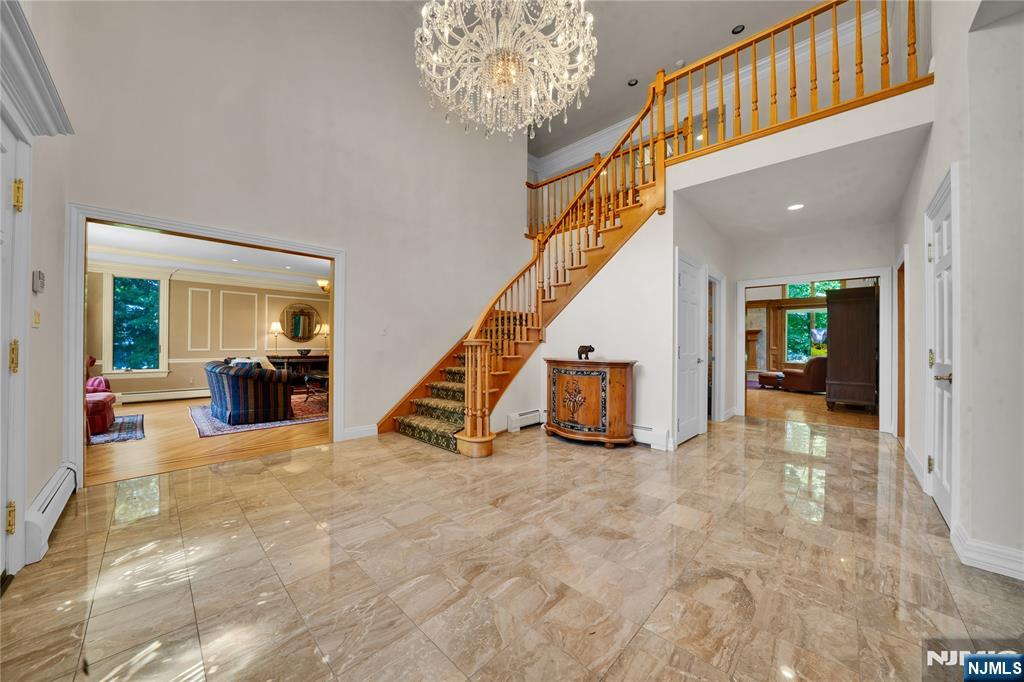
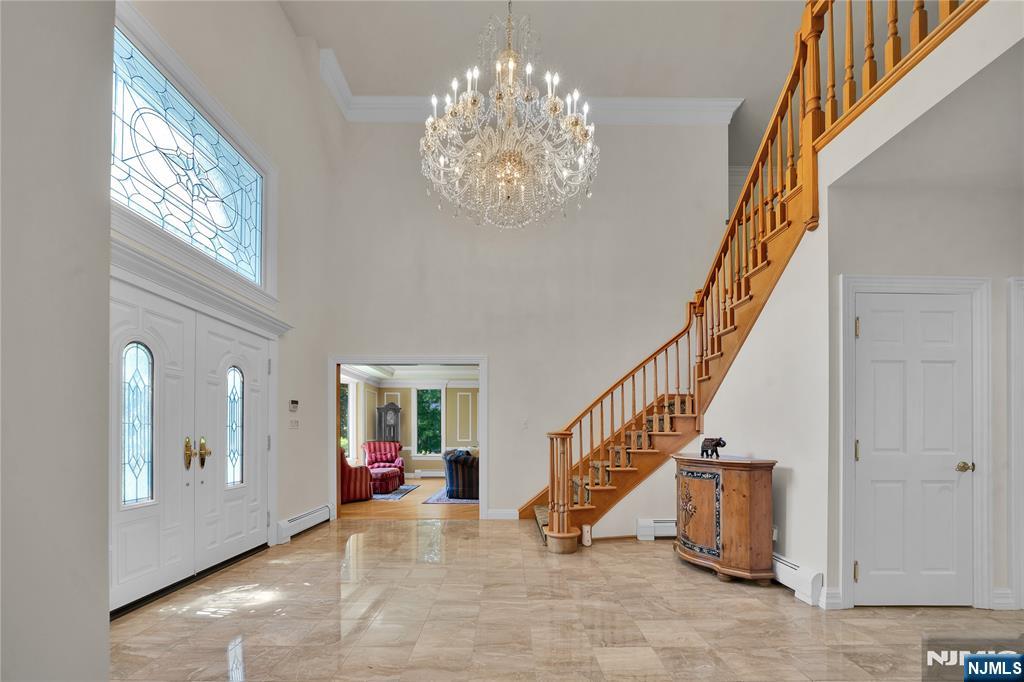
Entry foyer with glossy stone tile, decorative-glass double doors, chandelier, and curved wooden staircase.
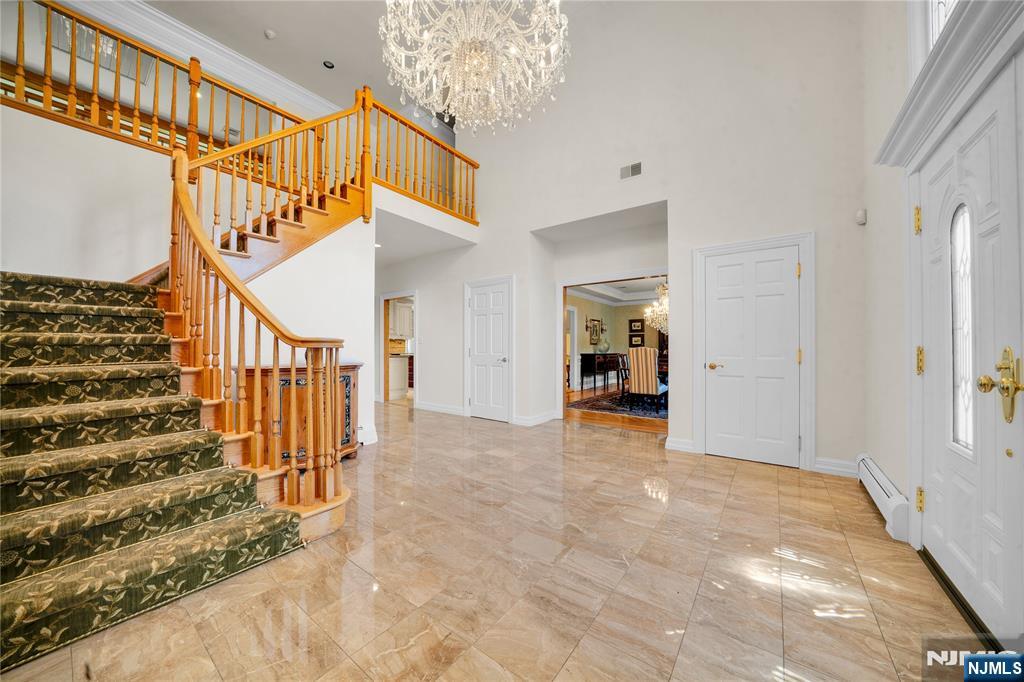
Spacious foyer with a marble floor, sweeping staircase, wood railings, and crystal chandelier.
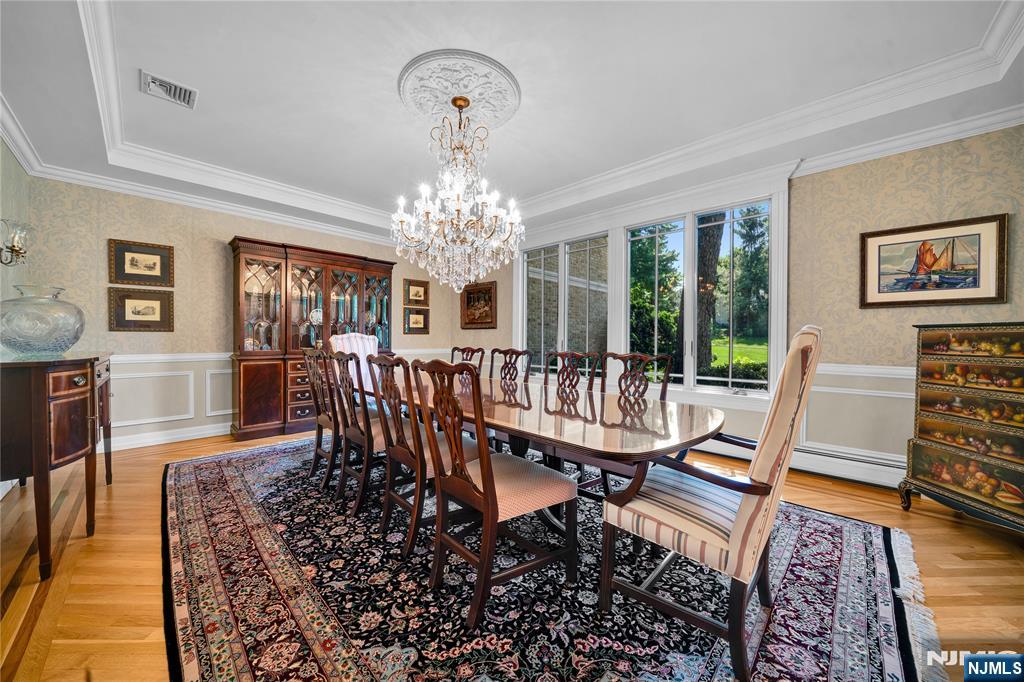
Formal dining room with a crystal chandelier, long carved-wood table, and large windows overlooking greenery.
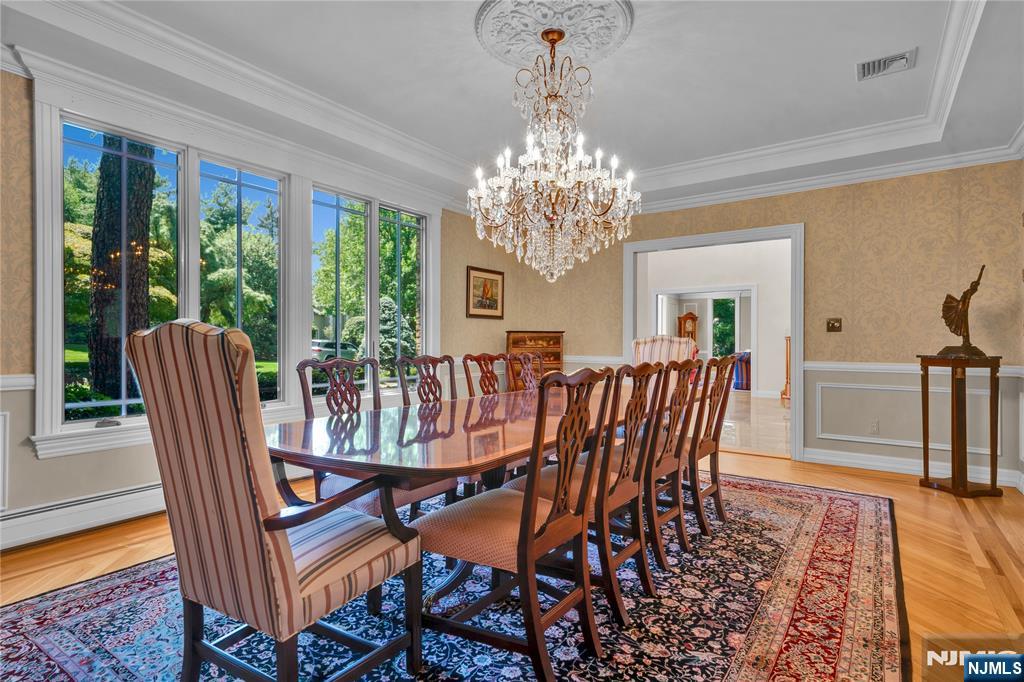
Formal dining room with a long wooden table, crystal chandelier, patterned rug, and tall garden-facing windows.
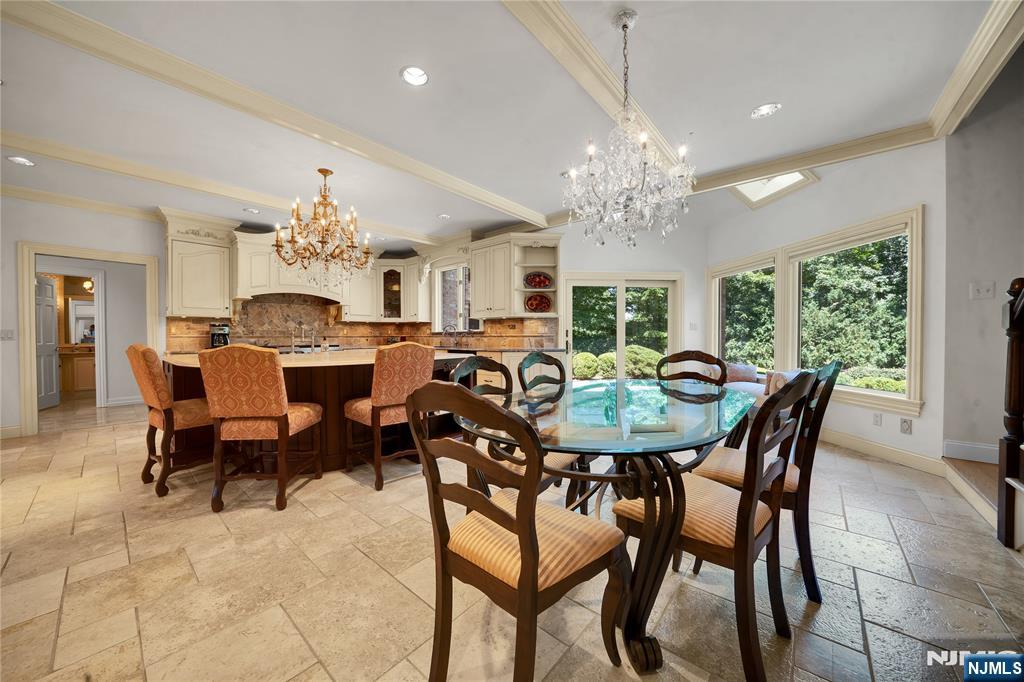
Kitchen and dining area with a large island, chandeliers, and windows overlooking greenery.
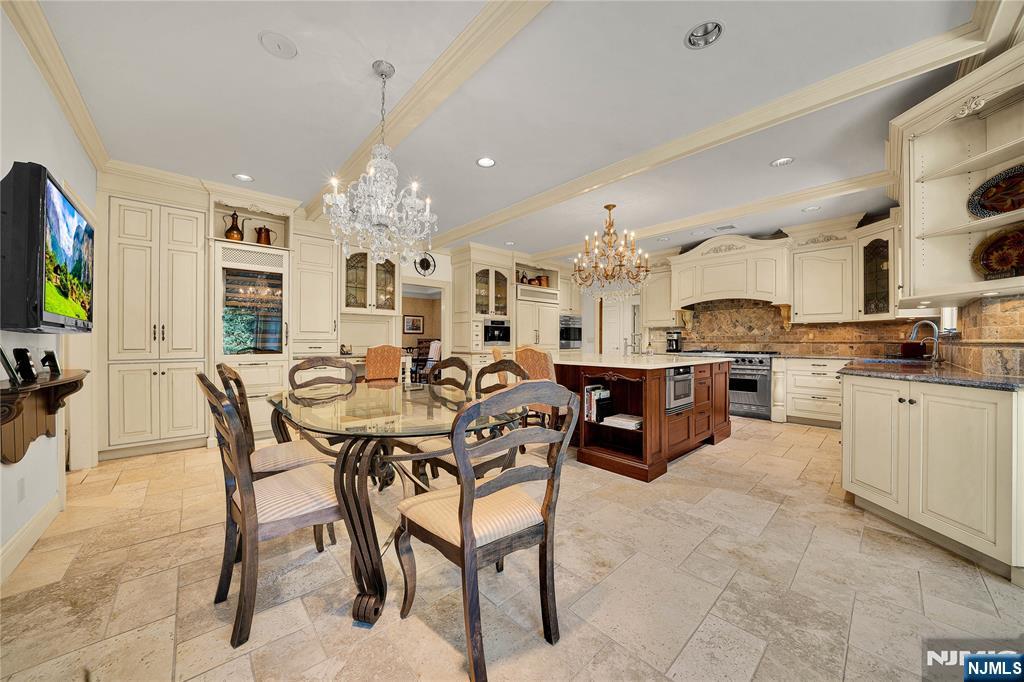
Spacious cream kitchen with a dark wood island, stone backsplash, and crystal chandeliers.
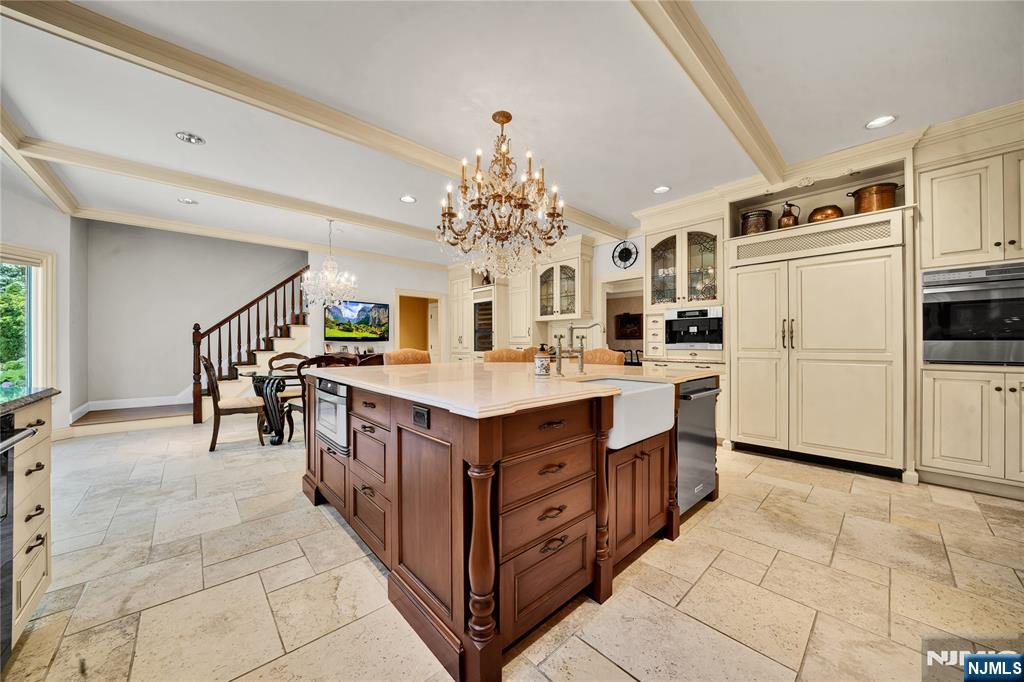
Traditional kitchen with a large dark wood island, cream cabinets, and crystal chandelier.
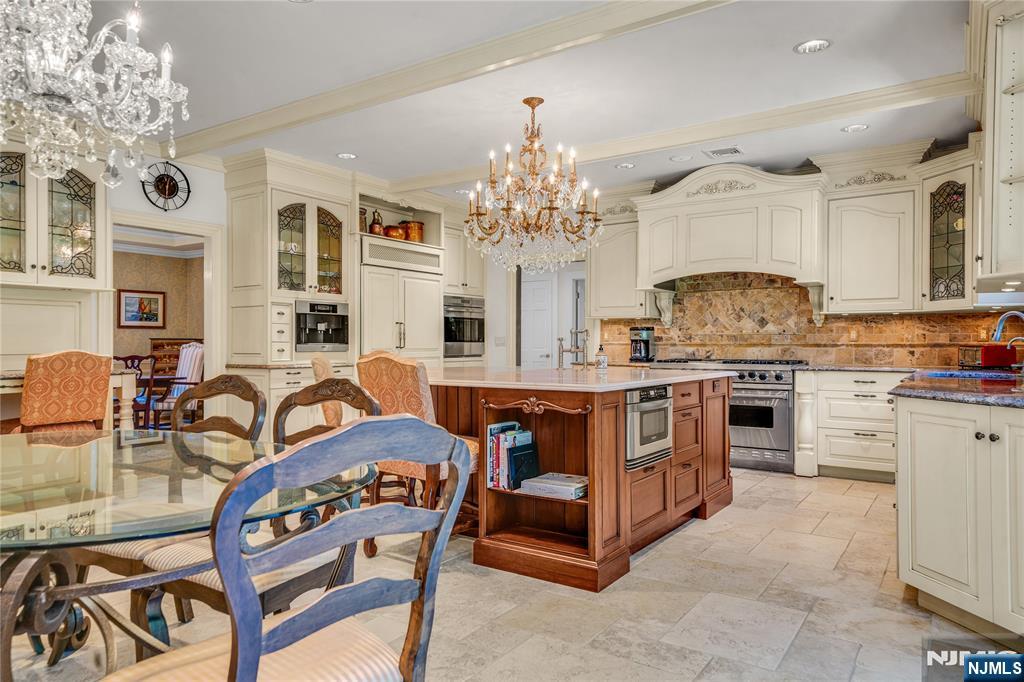
Kitchen with a large wood island, ornate cream cabinetry, stone backsplash, and two chandeliers.
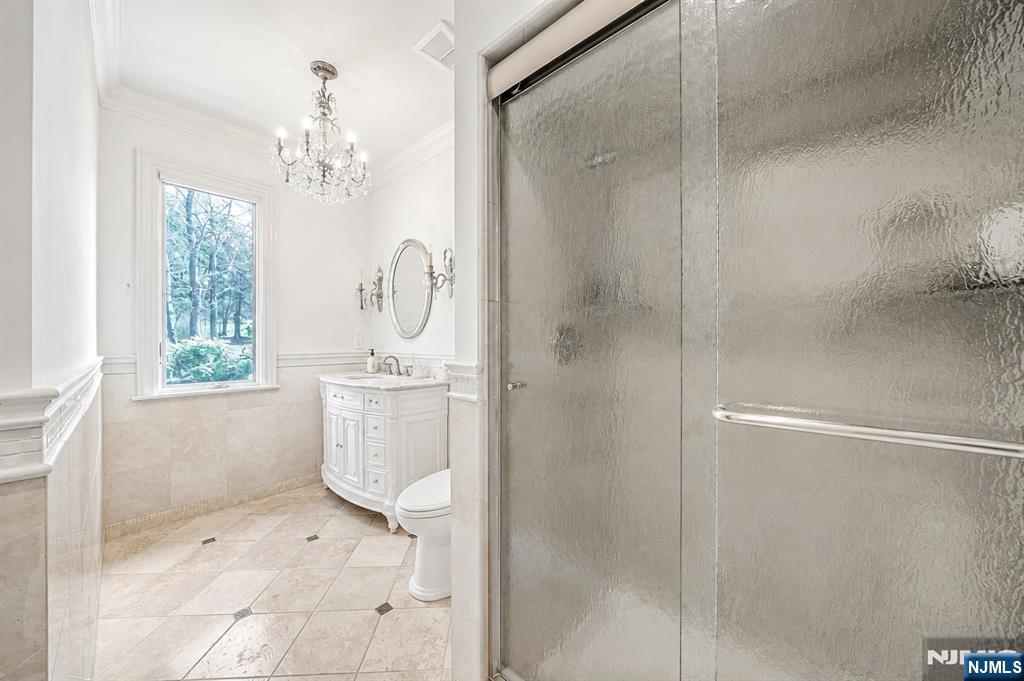
Bathroom with a glass-enclosed shower, curved vanity, marble tile, and chandelier.
Foyer with marble floors, a sweeping wood staircase, and a crystal chandelier.
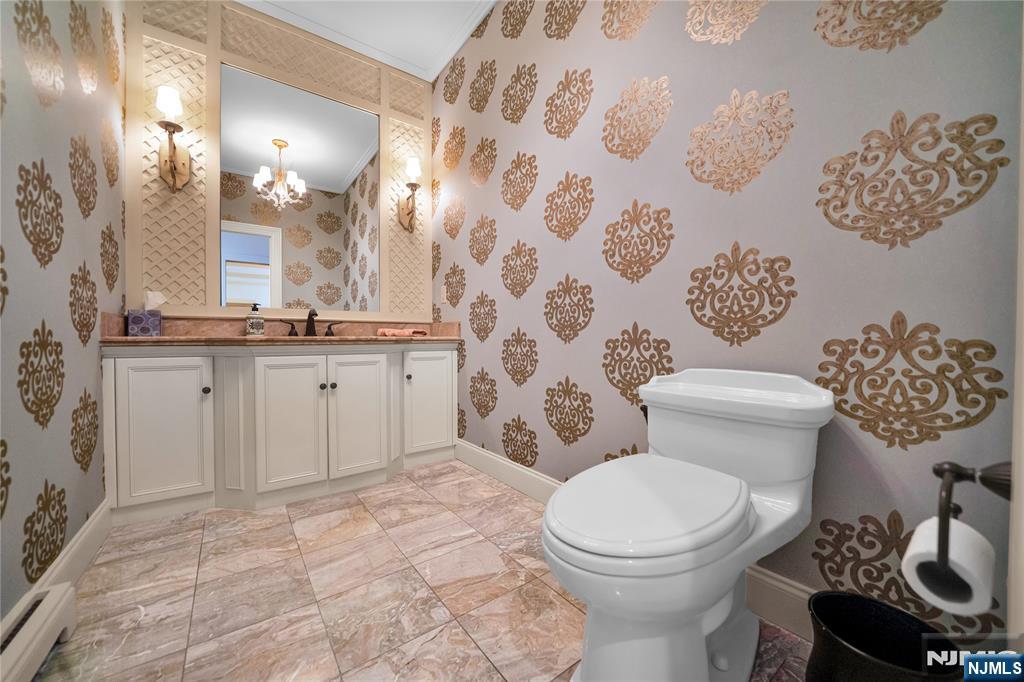
Bathroom with ornate gold-patterned wallpaper, a white vanity, and pink-toned tile flooring.
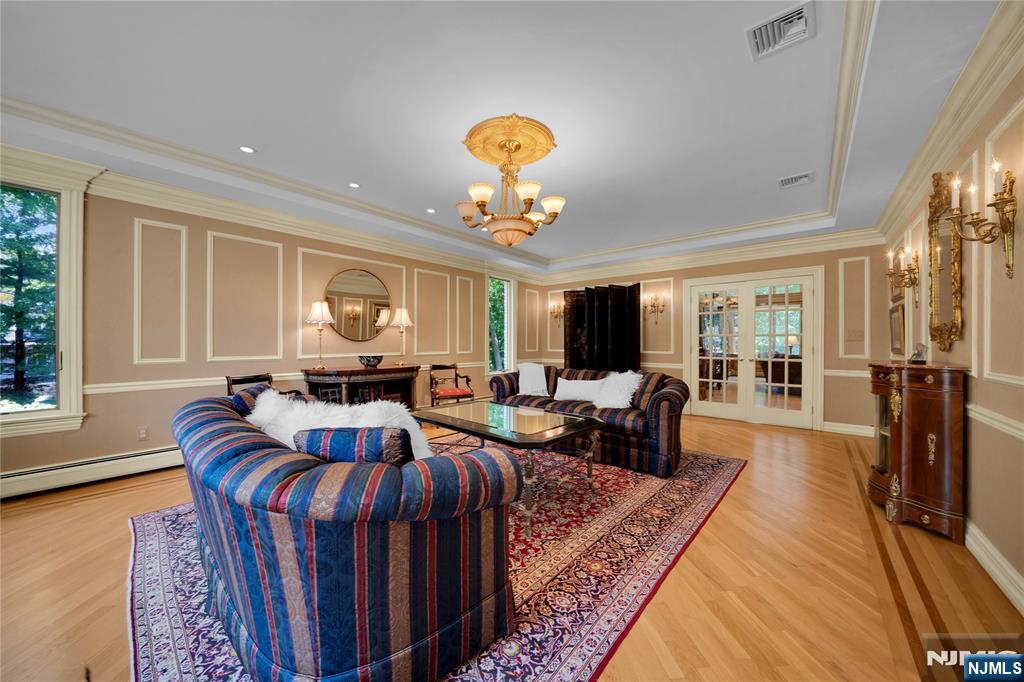
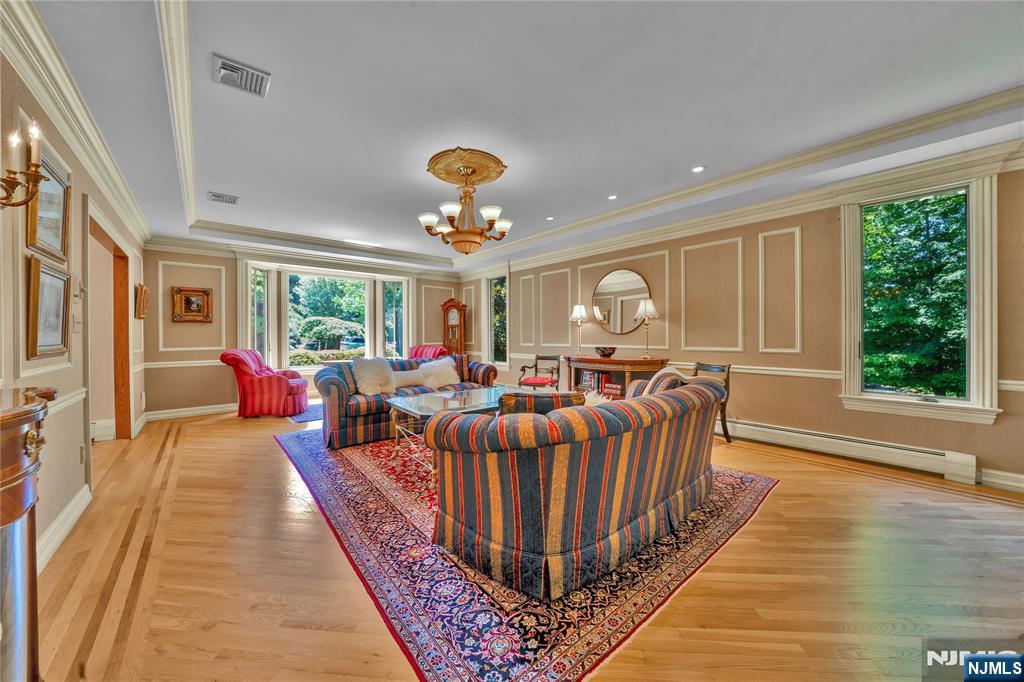
Living room with striped sofas, patterned rug, hardwood floors, and a chandelier.
Living room with striped sofas, hardwood floors, a patterned rug, and large windows overlooking trees.
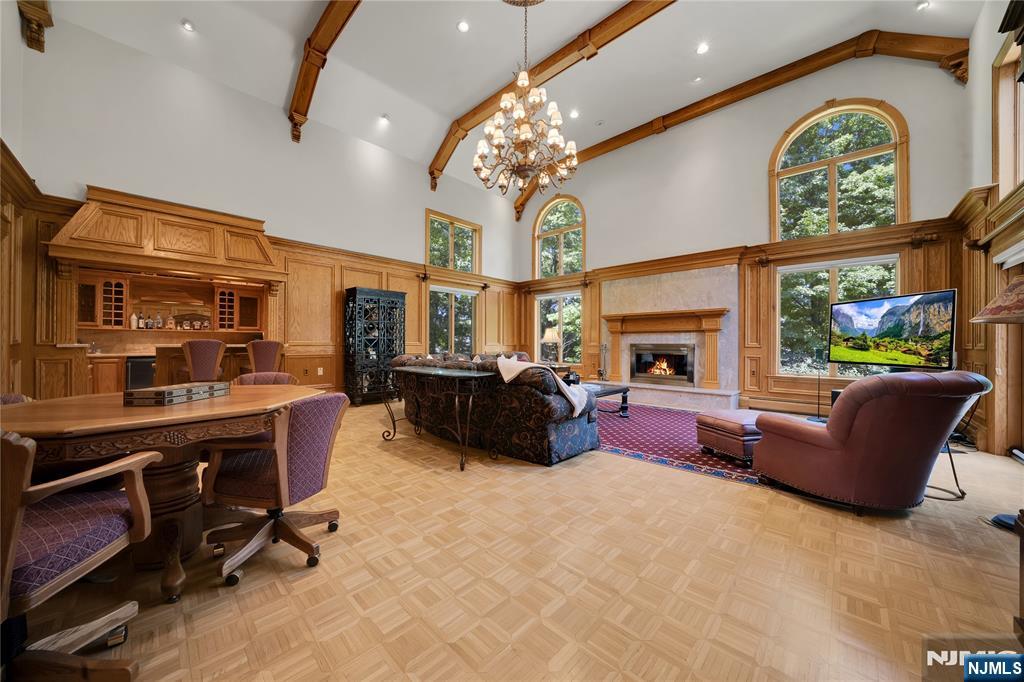
Great room with exposed wood beams, arched windows, a fireplace, and built-in bar cabinetry.
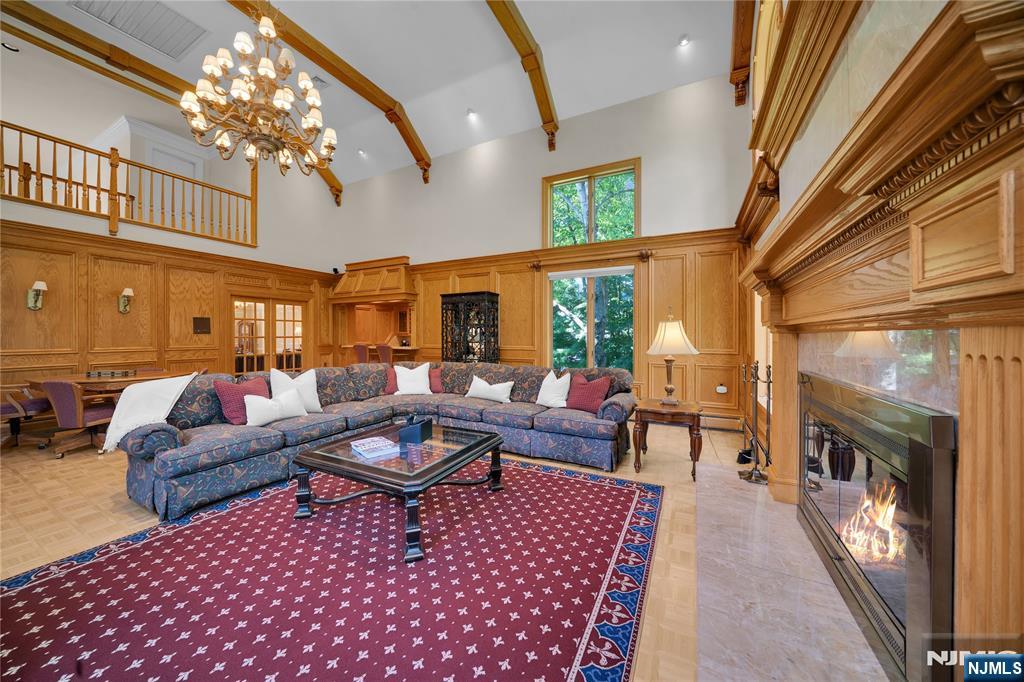
Living room with exposed wood beams, honey-colored paneling, a patterned sectional, and a large fireplace.
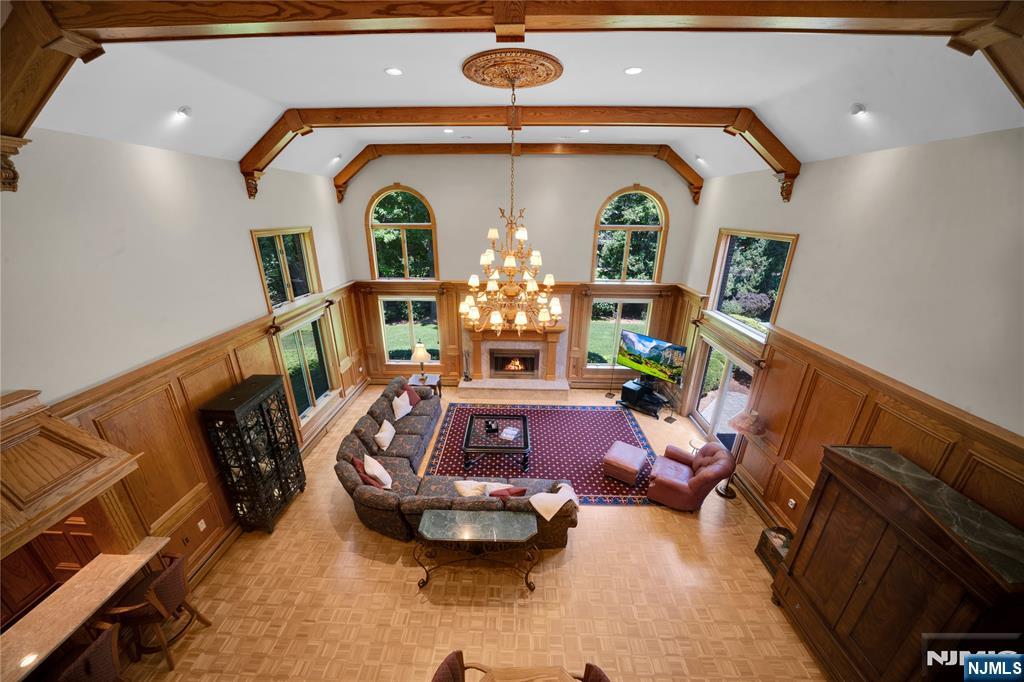
Double-height living room with exposed wood beams, arched windows, a fireplace, and a central seating area.
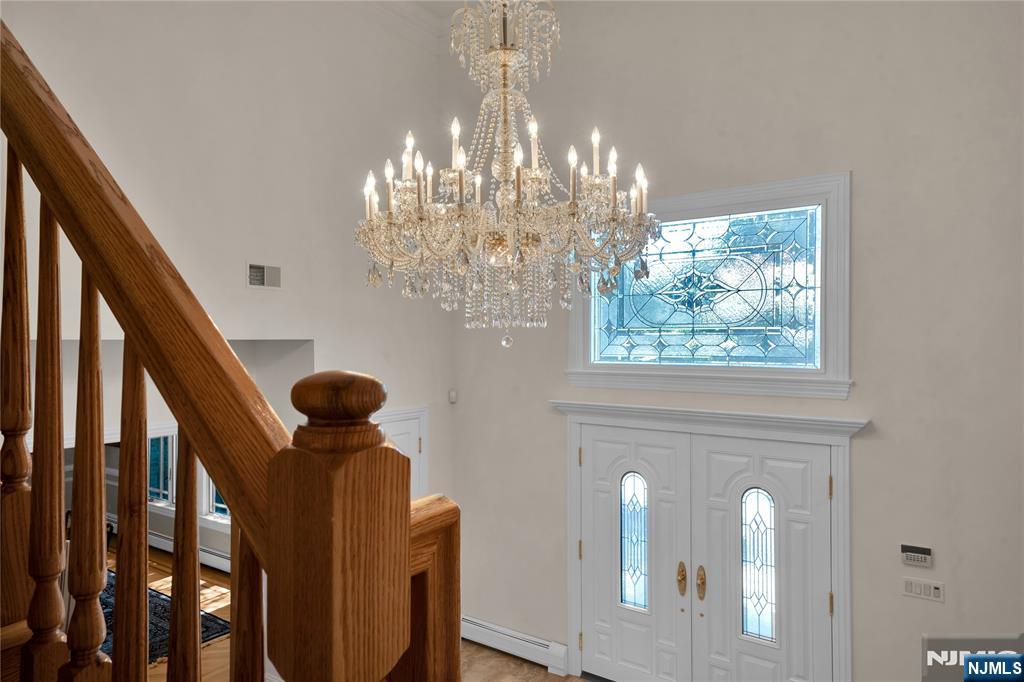
Two-story foyer with marble flooring, a crystal chandelier, and a sweeping wooden staircase.
Entry foyer with a wooden staircase, stained-glass window, white double doors, and crystal chandelier.
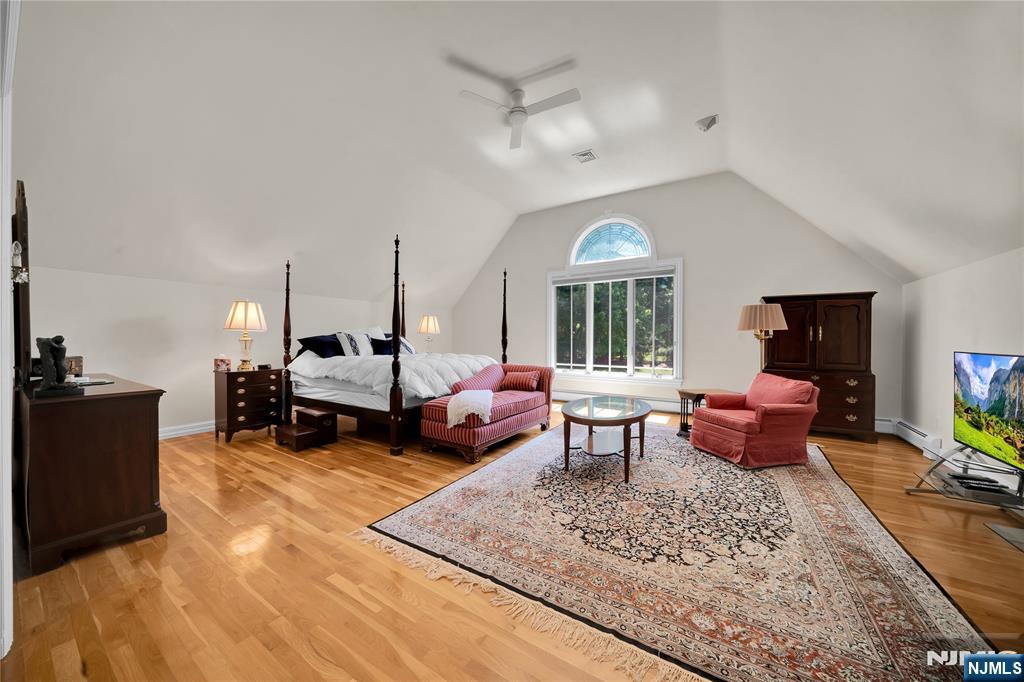
Furnished bedroom with a four-poster bed, red seating, hardwood floors, and a vaulted ceiling.
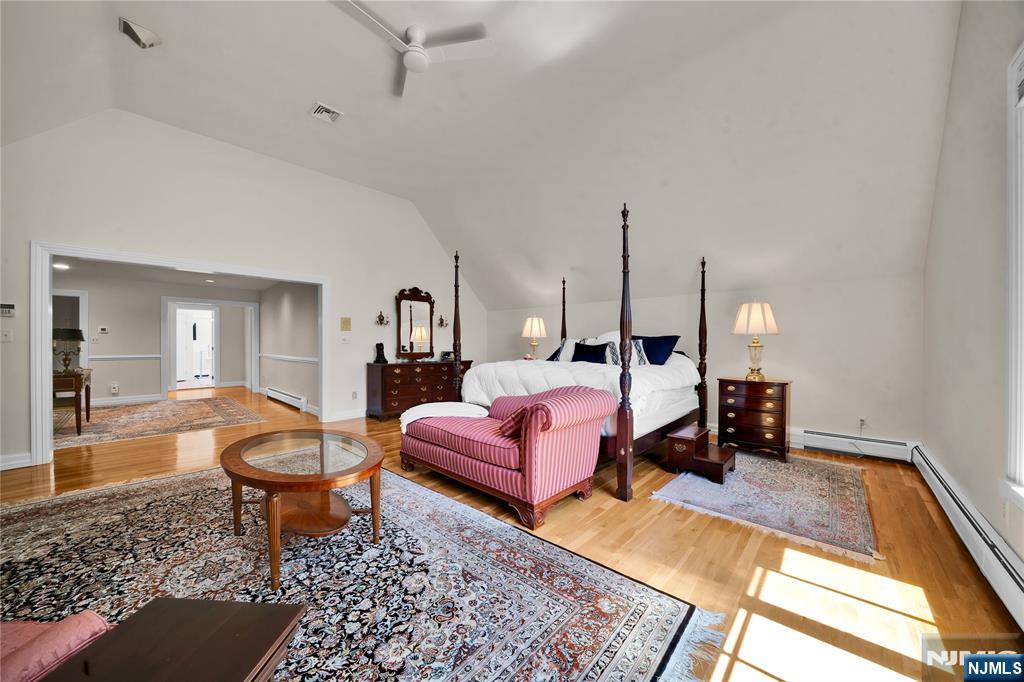
Bedroom with a four-poster bed, pink striped chaise, and hardwood floors beneath a high sloped ceiling.
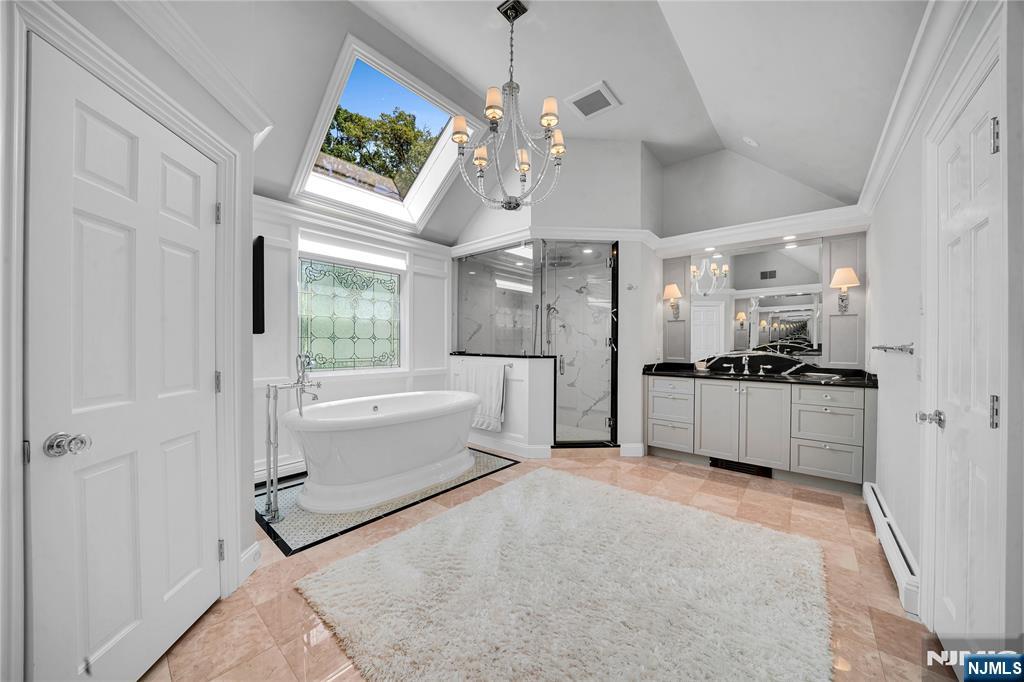
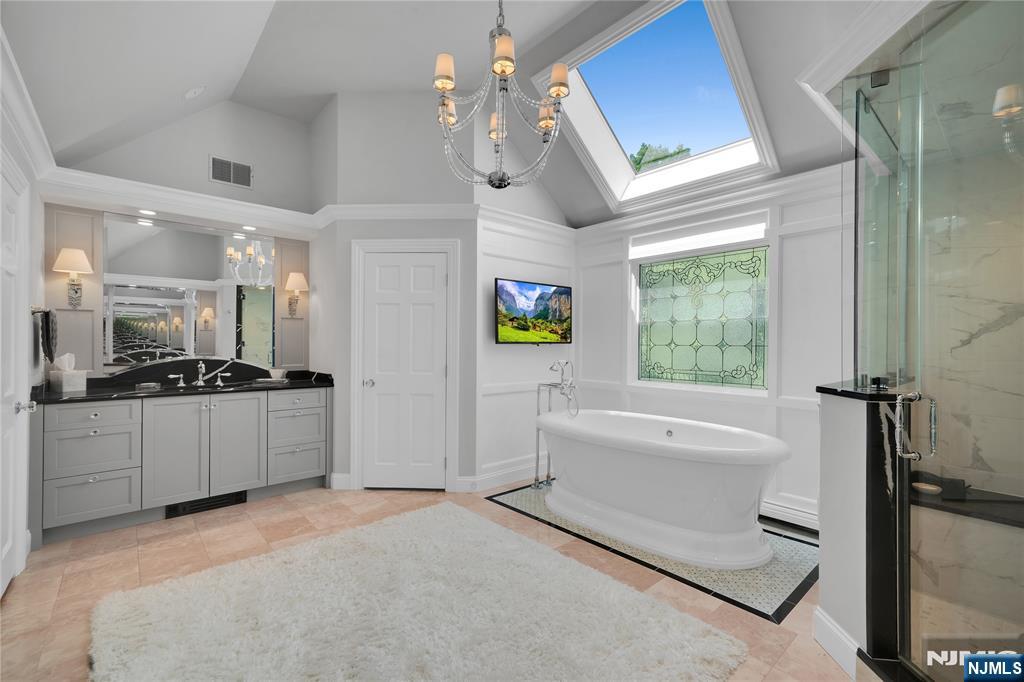
Bright bathroom with a freestanding tub beneath a large skylight, glass shower, and double vanity.
Bathroom with a freestanding tub beneath a large skylight and a glass-enclosed shower.
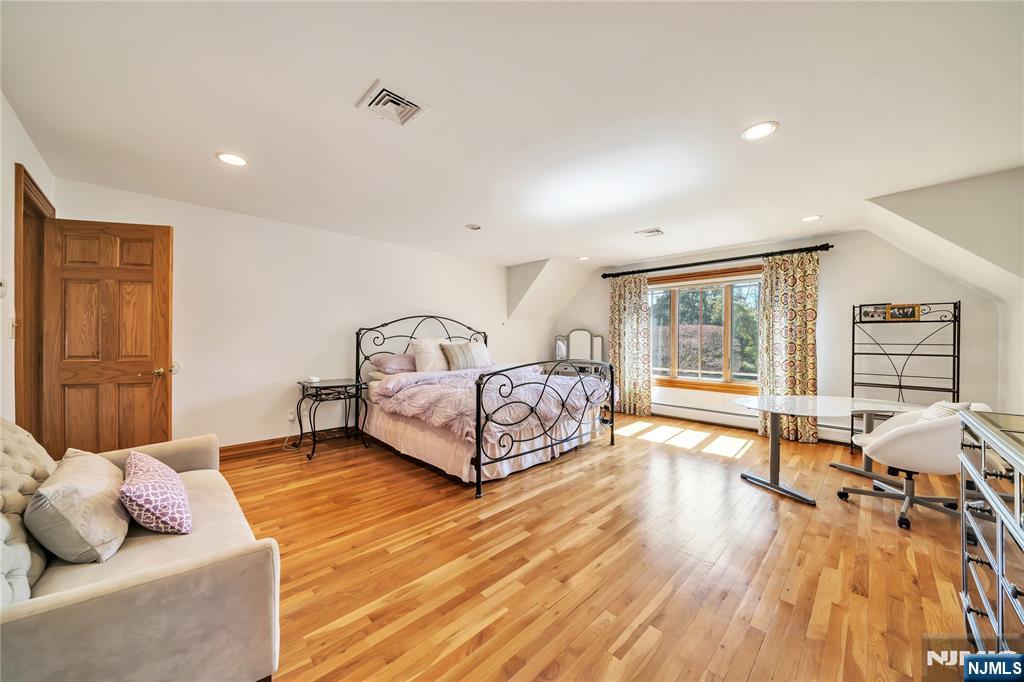
Spacious bedroom with a black metal bed, hardwood floors, and a large curtained window.
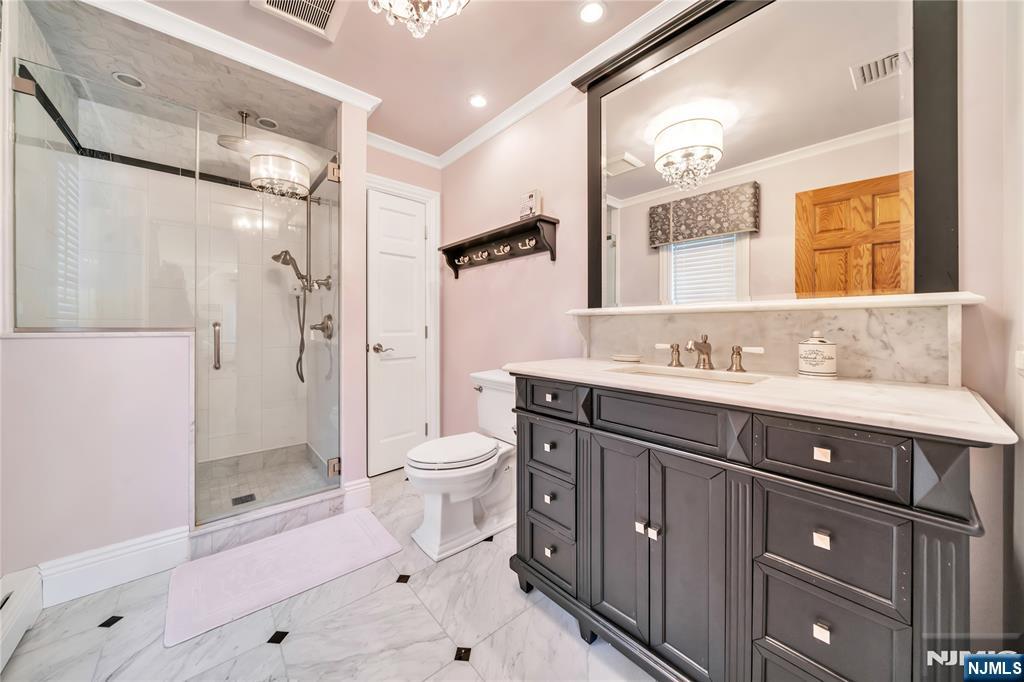
Bathroom with a glass shower, marble flooring and a dark vanity.
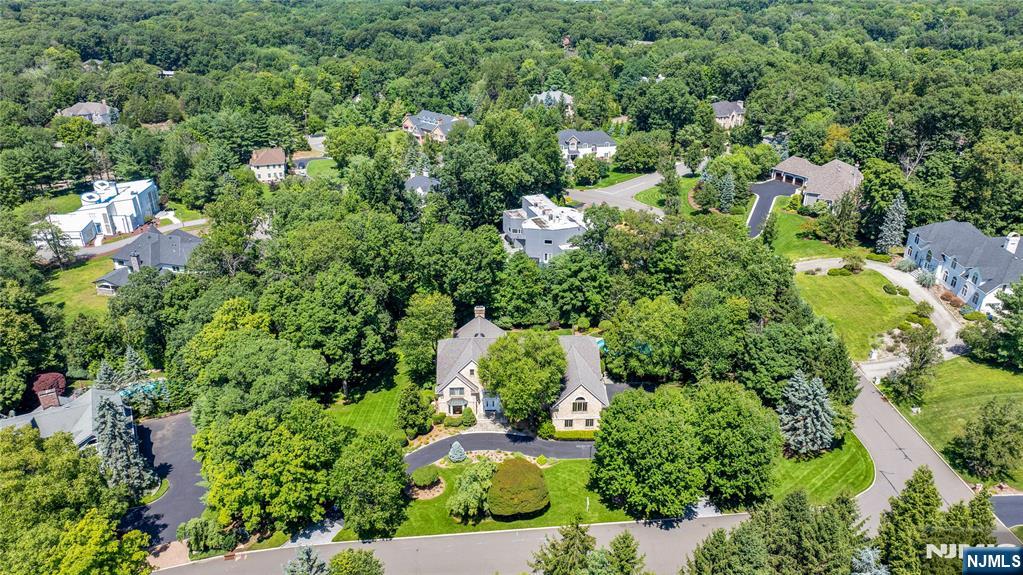
Aerial view of a landscaped home surrounded by mature trees, lawns, and neighboring houses.
SEE ALL PHOTOS
Brick house with steep gables and landscaped grounds beside a curved driveway.
Tan brick house with multiple gables, a curved driveway, mature trees, and a broad landscaped lawn.
Paved backyard patio bordered by landscaped gardens, with a fenced swimming pool among mature trees.
Stone house behind a curved swimming pool, with a fenced patio and mature trees.
Brick home with a wide paved courtyard, raised entry steps, and landscaped shrubs.
Curving backyard swimming pool beside a paver patio, surrounded by mature trees and landscaped gardens.
Landscaped backyard with mature trees, a gazebo, and an oval bed of flowering groundcover.
Brick house with a tall chimney and arched windows amid a landscaped lawn and mature trees.
Entry foyer with glossy stone tile, decorative-glass double doors, chandelier, and curved wooden staircase.
Spacious foyer with a marble floor, sweeping staircase, wood railings, and crystal chandelier.
Formal dining room with a crystal chandelier, long carved-wood table, and large windows overlooking greenery.
Formal dining room with a long wooden table, crystal chandelier, patterned rug, and tall garden-facing windows.
Kitchen and dining area with a large island, chandeliers, and windows overlooking greenery.
Spacious cream kitchen with a dark wood island, stone backsplash, and crystal chandeliers.
Traditional kitchen with a large dark wood island, cream cabinets, and crystal chandelier.
Kitchen with a large wood island, ornate cream cabinetry, stone backsplash, and two chandeliers.
Bathroom with a glass-enclosed shower, curved vanity, marble tile, and chandelier.
Foyer with marble floors, a sweeping wood staircase, and a crystal chandelier.
Bathroom with ornate gold-patterned wallpaper, a white vanity, and pink-toned tile flooring.
Living room with striped sofas, patterned rug, hardwood floors, and a chandelier.
Living room with striped sofas, hardwood floors, a patterned rug, and large windows overlooking trees.
Great room with exposed wood beams, arched windows, a fireplace, and built-in bar cabinetry.
Living room with exposed wood beams, honey-colored paneling, a patterned sectional, and a large fireplace.
Double-height living room with exposed wood beams, arched windows, a fireplace, and a central seating area.
Two-story foyer with marble flooring, a crystal chandelier, and a sweeping wooden staircase.
Entry foyer with a wooden staircase, stained-glass window, white double doors, and crystal chandelier.
Furnished bedroom with a four-poster bed, red seating, hardwood floors, and a vaulted ceiling.
Bedroom with a four-poster bed, pink striped chaise, and hardwood floors beneath a high sloped ceiling.
Bright bathroom with a freestanding tub beneath a large skylight, glass shower, and double vanity.
Bathroom with a freestanding tub beneath a large skylight and a glass-enclosed shower.
Spacious bedroom with a black metal bed, hardwood floors, and a large curtained window.
Bathroom with a glass shower, marble flooring and a dark vanity.
Aerial view of a landscaped home surrounded by mature trees, lawns, and neighboring houses.
Listed by Frances Ekblom with Compass New Jersey, LLC-Ridgewood (201) 602-4683
Pending

837 Apple Ridge Road

837 Apple Ridge Road, Franklin Lakes, NJ 07417

$2,595,000
Set on over an acre of manicured grounds in the prestigious High Woods area of Franklin Lakes, this exceptional Leonard built, 5BR, 4.5BA estate offers approx. 6,081 sq ft of elegant living space designed for both everyday comfort and entertaining. A dramatic 2-story foyer opens to a sun-filled 2-story great room, while formal living and banquet-sized dining rooms provide the perfect setting for gatherings. The expansive Ulrich kitchen features dual sinks, dual dishwashers, abundant prep space, and a rear staircase. A first-floor guest bedroom with full bath and laundry room offer flexible living options. Custom millwork throughout highlights the homeaEUR(tm)s craftsmanship. Upstairs, the primary suite includes a sitting area, cedar walk-in closets, and a spa-like bath with soaking tub, separate shower, and private water closet. An en-suite bedroom and two additional bedrooms with a dual-entry bath complete the level. Outdoors, a resort-style pool and beautifully landscaped grounds create a private oasis for relaxing and entertaining. A rare opportunity in one of Franklin LakesaEUR(tm) most sought-after neighborhoods.

5
beds

5
baths

Frances Hanson Ekblom

Frances Hanson Ekblom

Features & Amenities

Interior

  • total bedrooms5
  • Total bathrooms5
  • full bathrooms4
  • half bathroom1
  • Fireplace 1 Fireplace, Gas

Area & Lot

  • Status Pending
  • MLS® ID26024120
  • TypeResidential
  • NeighborhoodFranklin Lakes
  • Water FrontageNone
  • View DescriptionNone

Exterior

  • Garage Space3.0
  • PoolHeated, In Ground
  • lot featuresRegular
  • HEAT TYPEBaseboard, Natural Gas, Hot Water
  • AIR CONDITIONINGCentral Air

Financial

  • Sales Price$2,595,000
  • Real Estate Tax $33,320/yr
Tan brick house with multiple gables, a curved driveway, mature trees, and a broad landscaped lawn.

Schedule a Showing

We would love to show you our beautiful property. Please select your preferred date and time below. An agent will be in touch shortly to confirm your appointment.

Schedule a Showing

We would love to show you our beautiful property. Please select your preferred date and time below. An agent will be in touch shortly to confirm your appointment.
Thank you for your interest in 837 Apple Ridge Road, Franklin Lakes, NJ 07417. We are reviewing your request and will be in touch shortly!

Mortgage Calculator

Estimate your monthly mortgage payment, including the principal and interest, property taxes, and HOA. Adjust the values to generate a more accurate rate.
All estimates are provided for informational purposes only. Actual amounts may vary.
$0,000 Your Payment 20 15 65
$0,000 Your Payment

Franklin Lakes

41.0168° N, 74.2057° W

Explore

Work With Frances

Frances is well known in the Ridgewood and North West Bergen County real estate market for her masterful skills as a trained certified negotiation expert. Frances has made a commitment to always put her clients’ needs first through dedication, service and results.

Follow Frances on Instagram